Concept development + design
FROM IDEA TO BUILT ENVIRONMENT
Every project starts by understanding the story, the space, and what the finished experience needs to accomplish.
We develop concepts with the full project in mind, considering scale, materials, fabrication, installation, budget, and how people will experience the space.
01/
Concept
development
We take the initial idea and begin shaping the overall direction of the project. This is where we explore possibilities, establish the visual approach, and define how the piece should feel and function within the space.
02/
design
development
Once the concept is established, we refine it into a more resolved design. Scale, materials, details, and fabrication considerations are developed together so the final direction is clear, cohesive, and ready to move forward.
SEE IT BEFORE IT’S BUILT.
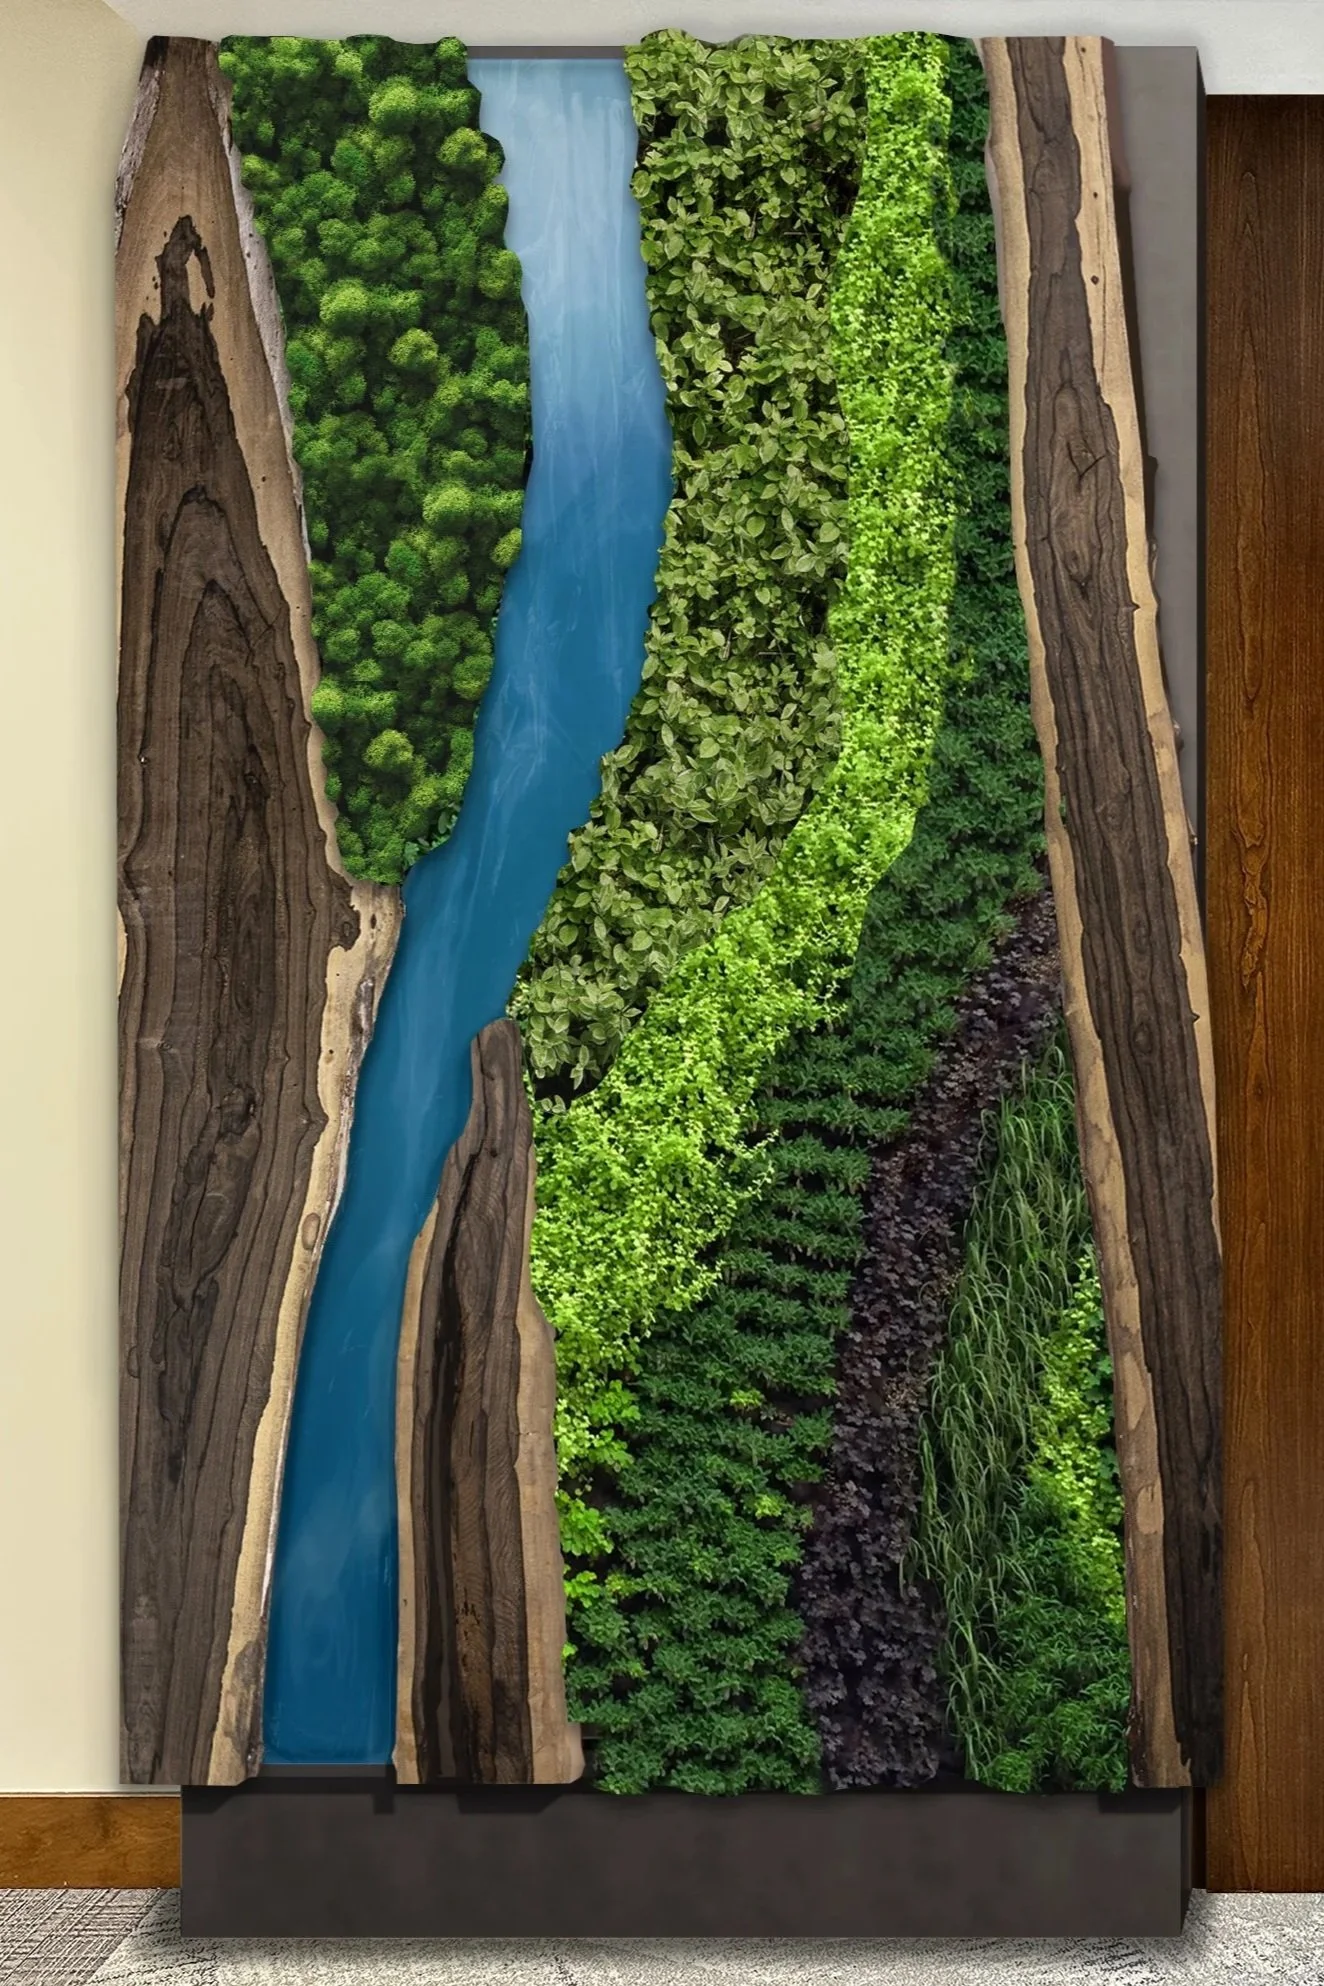
Detailed renderings are an important part of our design process.
They allow clients to see how a concept will live within the actual environment before anything is built. We consider material, dimension, lighting, color, and surrounding architecture so the finished installation closely reflects the approved design.
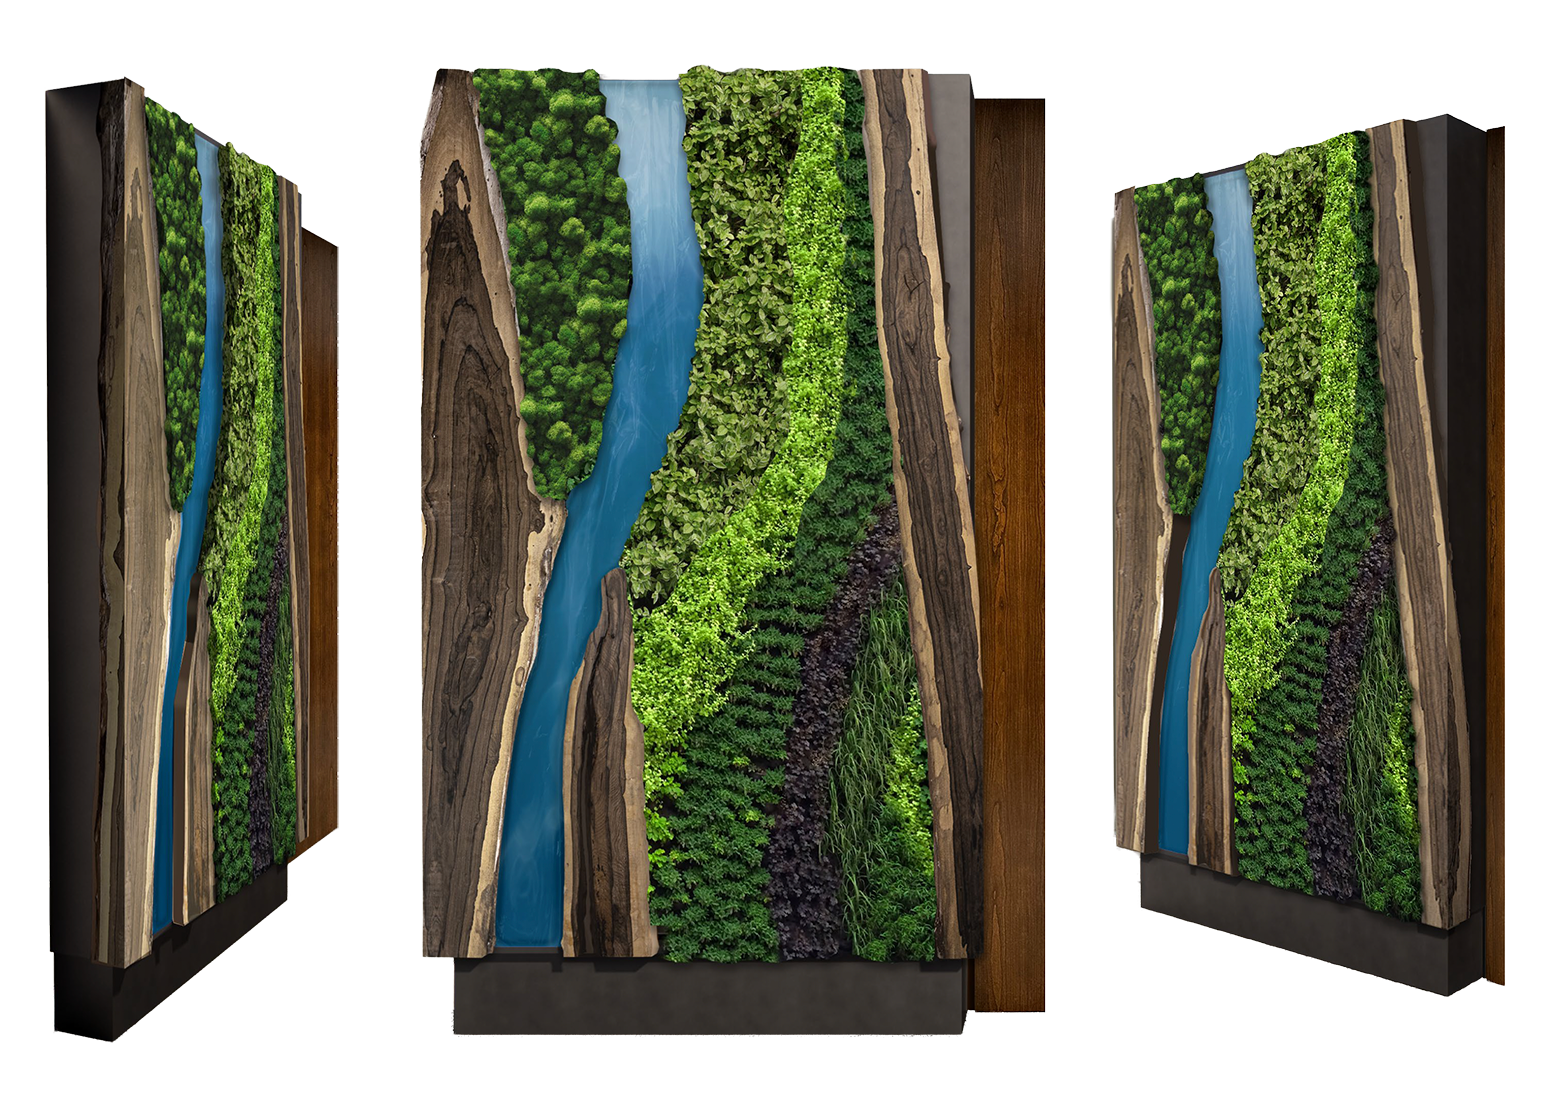
DESIGN WITH FABRICATION IN MIND.
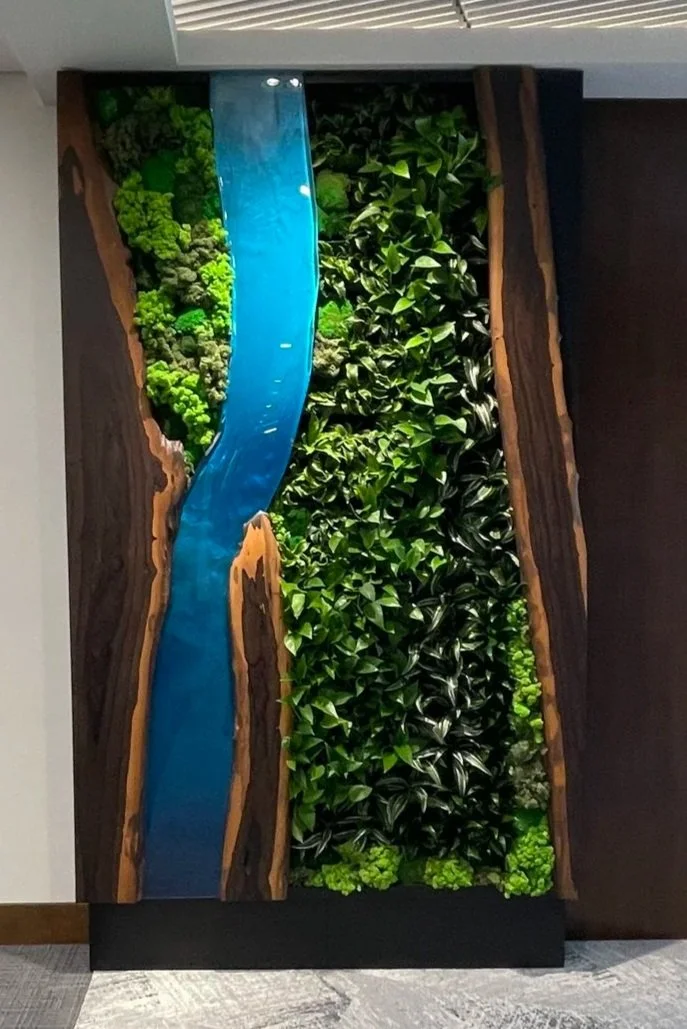
Because design and fabrication happen under one roof, we are thinking about how something will actually be built from the beginning.
That connection helps us develop ideas that are visually strong, technically sound, and appropriate for the space, budget, and installation conditions.